OpenZhenZhen AI 提示词画廊 · gpt-image-2.5 · image
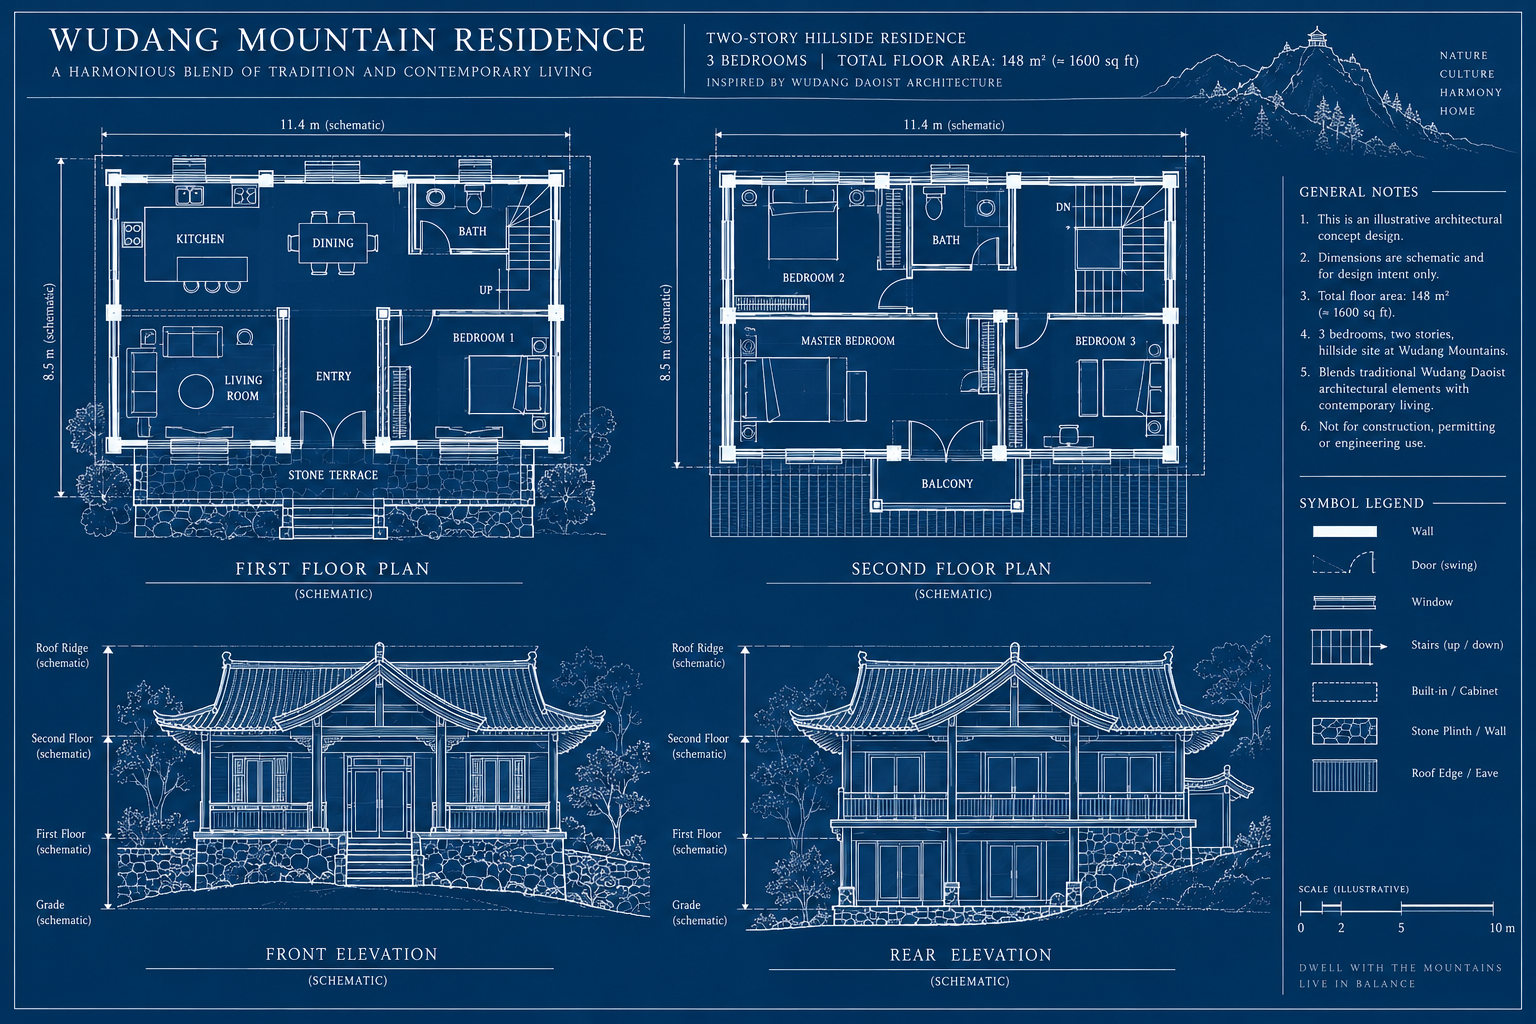
武当山新中式山地住宅蓝图
Wudang Mountain Neo-Chinese Mountain Residence Blueprint
以蓝底白线专业建筑概念蓝图呈现武当山山腰双层三卧住宅,包含两层平面和前后立面。
提示词 / Prompt
中文提示词
为中国武当山山腰的一栋双层住宅绘制一张专业建筑概念蓝图。总建筑面积约148 m² (approximately 1600 sq ft),设计3间卧室。采用新中式建筑语言,审慎融合传统武当道教建筑意象与现代山地住宅特色:坡屋顶、青灰瓦、深色木构梁柱和具有当地石材质感的基座。将四幅清晰分区的正投影图统一排在一张图纸上:一层平面图、二层平面图、正立面和后立面。呈现连贯的三卧室布局、交通动线、门窗、楼梯和基本建筑符号。采用深蓝底色与清晰白色制图线,加入易读的图名/分区标注、尺寸线和比例示意。来源只给出总面积,房间和构件尺寸保持示意,不要编造精确尺寸、结构参数、规范合规结论或可直接施工的细节。本图是概念设计示意,不是报批或工程文件。四幅图的线条清楚易读且表达一致;不要人物、装饰性场景渲染、标志或水印。
English prompt
Create one professional architectural concept-blueprint sheet for a two-story hillside residence on the slopes of China's Wudang Mountains. Target total floor area: 148 m² (approximately 1600 sq ft); provide 3 bedrooms. Use a New Chinese architectural language that respectfully blends traditional Wudang Daoist architectural cues with a contemporary mountain home: pitched roof, gray roof tiles, dark timber-framed beams and columns, and a locally inspired stone plinth. Arrange four clearly separated orthographic drawings on the sheet: first-floor plan, second-floor plan, front elevation and rear elevation. Show a coherent three-bedroom layout, circulation, doors/windows, stairs and basic architectural symbols. Use a deep blueprint-blue background with crisp white drafting lines, clear title/section labels, dimension strings and scale-like annotations. Only the overall area is specified by the source; keep room and component dimensions schematic and do not invent exact measurements, structural specifications, code compliance or construction-ready details. The output is an illustrative design concept, not a permit or engineering document. Keep linework legible and consistent across all four views, with no people, decorative scene rendering, logos or watermarks.
探索更多图片和视频提示词 · 生成图片 · 生成视频 · 在 AI 画布中创作
相关作品
- 神王与他的命定之人 - 暗黑幻想
A dark romantic fantasy illustration of an imposing adult man and his beautiful adult lover beside a narrow arched window in a dim stone room. Vertical 9:16 composition from a close side angle slightly above their shoulders. The woman sits on the broad inner windowsill with both feet lifted from the
- 神王与他的命定之人 - 暗黑幻想
A dark romantic fantasy illustration of a tall, imposing adult man and his beautiful adult lover on a worn dark sofa in a nearly empty blue-gray room. Vertical 9:16 composition viewed from a steep, close three-quarter angle above them. The unusual viewpoint looks down through the woman’s flowing hai
- 神王与他的命定之人 - 暗黑幻想
A dark romantic fantasy illustration of a beautiful adult female vampire and a tall adult horned demon caught in a close embrace beside a tall arched window. Vertical 9:16 composition, viewed from a dramatic low three-quarter angle near the stone floor. The woman sits on the broad inner ledge of the
- 神王与他的命定之人 - 暗黑幻想
A dark romantic fantasy illustration of a beautiful adult elven woman seated sideways across the lap of a tall adult vampire lord on an old stone throne. Vertical 9:16 composition, tightly framed from their faces to her crossed legs, with the throne and their bodies filling most of the image. The va
- 神王与他的命定之人 - 暗黑幻想
A dark romantic fantasy illustration of an intimate embrace between a tall, imposing male vampire and a beautiful adult elven woman, rendered in an expressive semi-realistic anime painting style with loose, textured brushwork and muted Gothic colors. Vertical 9:16 composition, tightly framed around
- 千禧甜美风少女杂志内页
制作一页完整的复古少女系时尚杂志内页,以当前成年固定参考人物的面部与发型为依据。保留主模特、穿搭拆解、眼唇腮红教程、发型技巧、三日搭配、清单和产品模块等全部内容。所有商品名称和价格均为明确标注的虚构示意文案,不代表真实品牌或市场价格。 Create a complete retro girly fashion magazine content page using the current adult fixed reference for the main model’s face and hairstyle. Preserve every requested model, outfit, m